
1038 Magnolia Warbler Way | Ravenel | $399,900
SHOW DETAILS
1038 Magnolia Warbler Way
Ravenel, SC 29470
$399,900
3
BEDS
3.5
BATHS
2,472
SQ. FT.
1038 Magnolia Warbler WayRavenel, SC 29470
For SALE
Single Family
ACTIVE
$399,900
EST. 1,006.64/MO CALCULATE
3
BEDS
3.5
BATHS
2,472
SQ. FT.
Property Description
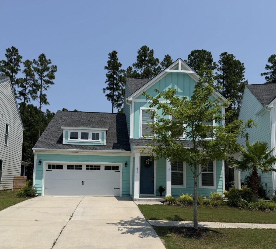
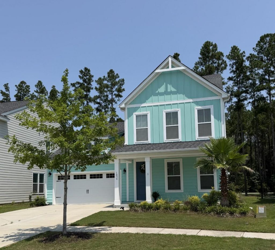
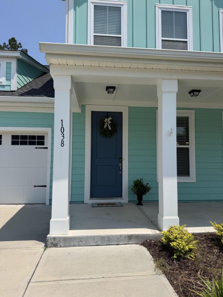
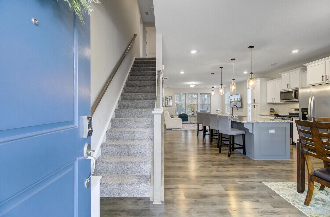
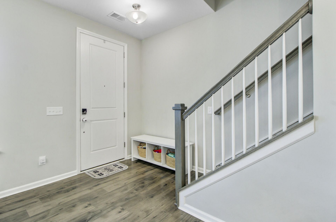
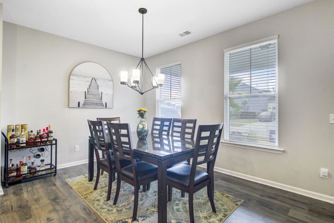
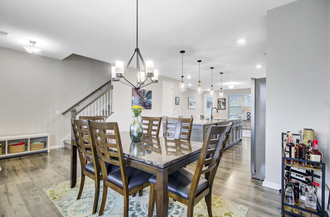
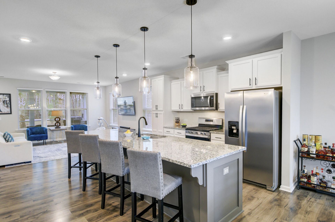
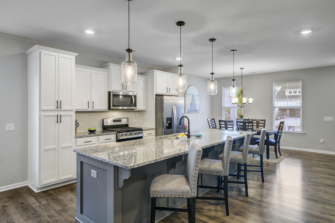
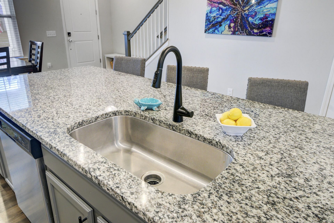
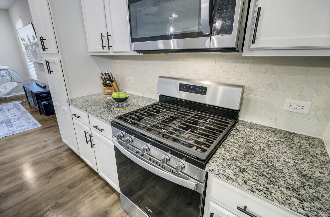
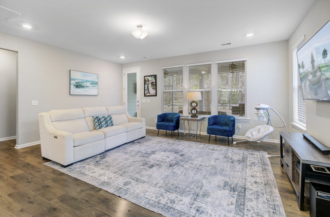
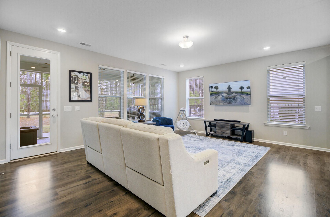
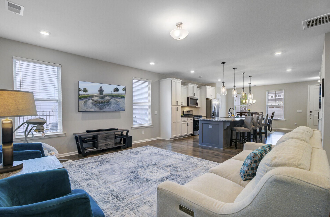
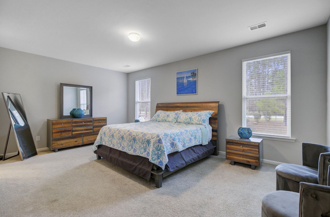
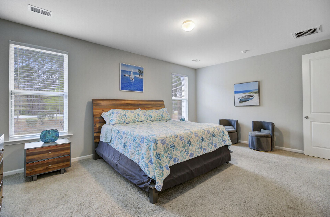
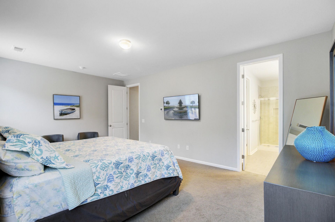
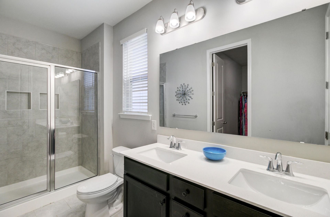
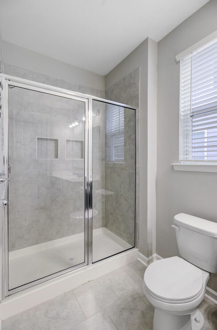
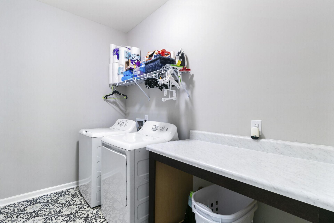
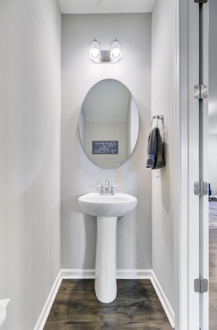
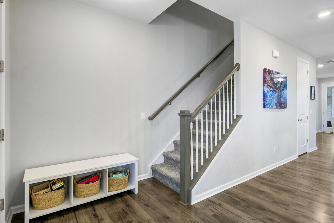
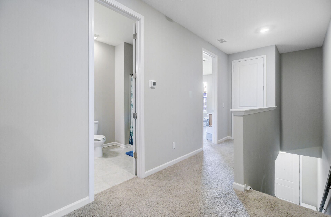
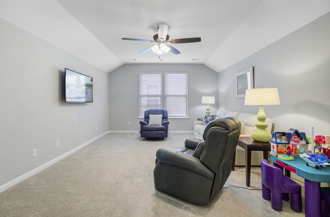
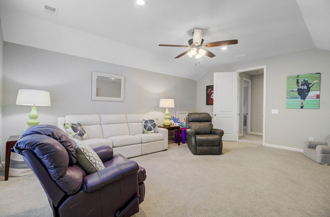
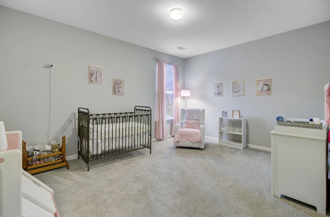
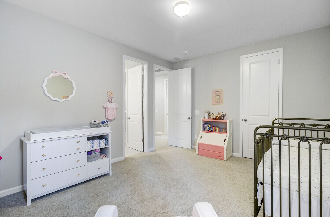
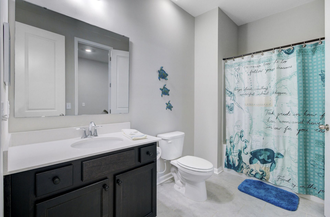
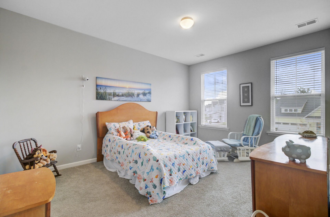
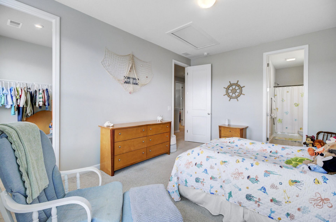
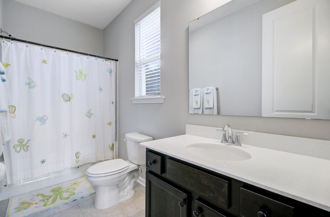
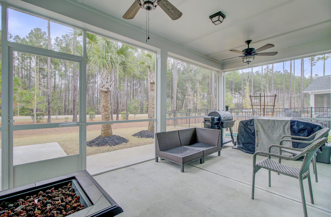
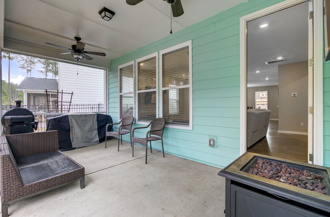
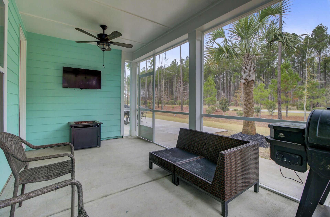
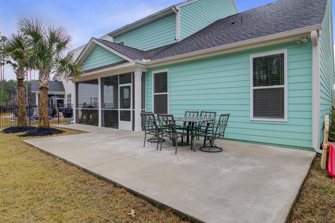
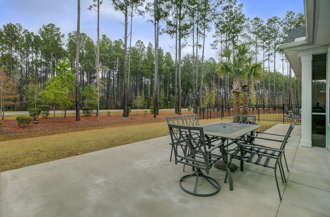
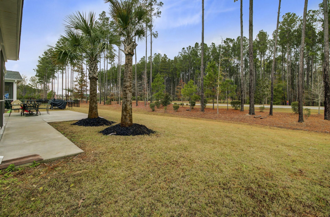
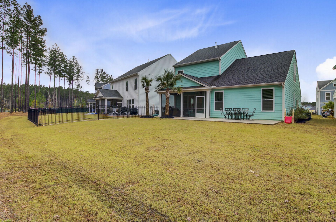
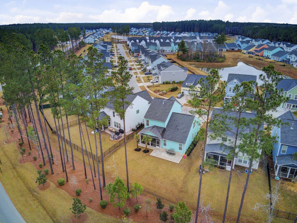
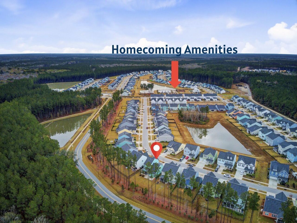
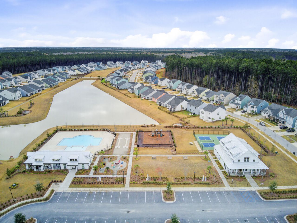
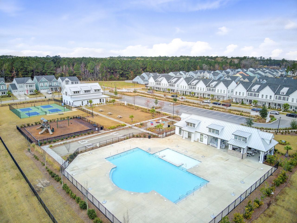
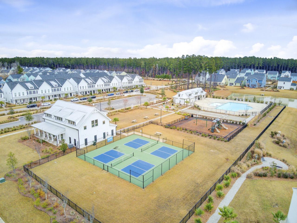
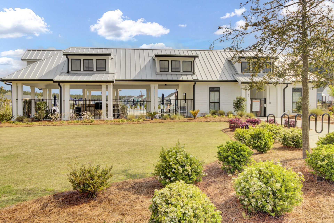
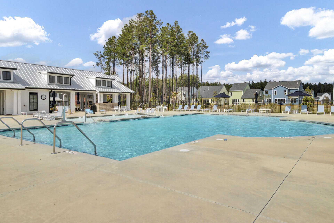
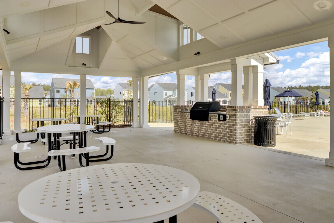
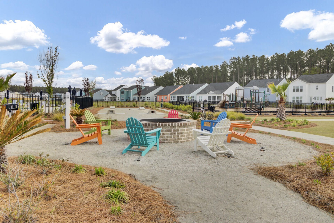
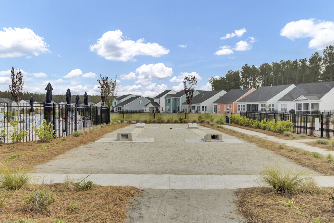
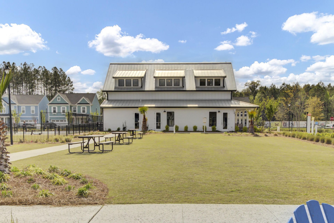
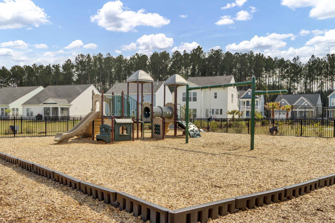
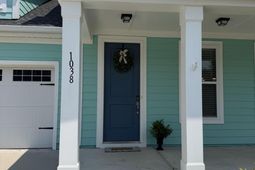
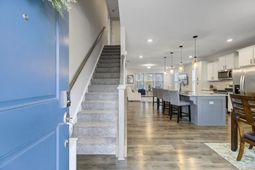
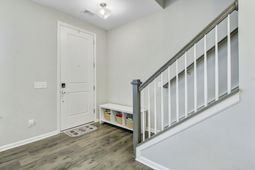
Looking for a move-in ready home in the highly sought-after Dorchester District Two school district with a first-floor primary suite--all for under $400,000? This beautifully maintained 3-bedroom, 3.5-bath home with a spacious bonus room offers approximately 2,500 square feet of thoughtfully designed living space, combining comfort, style, and flexibility--all without the disruption of nearby new construction. With its generous square footage, premium features, and exceptional community amenities, this home offers outstanding value in today's market. Inside, you'll find 9-foot ceilings on both levels, 8-foot interior doors, abundant natural light, and an open-concept floor plan that's perfect for everyday living and entertaining.The chef-inspired kitchen is the heart of the home, featuring an oversized island with breakfast bar, granite countertops, tile backsplash, gas range, large single-bowl sink, and ample cabinet and counter space.The spacious first-floor primary suite offers a private retreat with dual vanities, a walk-in tiled shower, and a generous walk-in closet. A convenient laundry room with folding counter and a powder room complete the main level.Upstairs, two generously sized bedrooms each feature their own walk-in closet and private ensuite bath, providing exceptional privacy for family members or guests. The oversized bonus room offers endless possibilities like a fourth bedroom, media room, playroom, virtual office, or fitness space. One of the upstairs baths also provides convenient hall access, while a linen closet and additional storage closet add everyday functionality.Step outside to enjoy Lowcountry living on the screened porch and extended patio, ideal for grilling, outdoor dining, or gathering with friends to watch the big game. Palm trees create a welcoming coastal atmosphere, while the home's generator wiring provides added peace of mind. The durable cement plank exterior offers lasting beauty with low maintenance.Living in Homecoming means enjoying outstanding resort-style amenities just a short stroll away, including a oversized swimming pool, farmhouse-style clubhouse, pickleball courts, playground, firepit, walking and jogging trails, green spaces, and community gathering areas.Conveniently located less than three miles from Ashley Ridge High School and within the desirable Dorchester District Two schools, this home also offers easy access to shopping, dining, medical facilities, downtown Summerville (approximately 10 miles), and historic downtown Charleston (approximately 26 miles). Enjoy the convenient, new Publix and shopping center being built approx. 9 miles away.Homes offering this combination of a first-floor primary suite, 3 full baths, nearly 2,500 square feet, private ensuite bedrooms, resort-style amenities, and a prime DD2 location are rarely available at this price. Don't miss the opportunity to own this exceptional home!
Property Details
- MLS ID26021692
- Property TypeResidential - Single Family
- Building Area Total2472
- Community FeaturesClubhouse, Other, Park, Pool, Walk/Jog Trails
- ExteriorCement Siding
- Exterior FeaturesRain Gutters
- FlooringCarpet, Ceramic Tile, Luxury Vinyl
- Garage2 car attached
- GarageY/NYes
- HeatingNatural Gas
- HeatingY/N1
- Home StyleTraditional
- Interior FeaturesCeiling - Smooth, High Ceilings, Kitchen Island, Walk-In Closet(s), Ceiling Fan(s), Bonus, Eat-in Kitchen, Entrance Foyer, Great, Living/Dining Combo
- LaundryElectric Dryer Hookup, Washer Hookup, Laundry Room
- Lot Dimensions0.14 acre(s)
- Lot Features0 - .5 Acre, Level
- Lot Size0.14 Acres
- Other StructuresNo
- Parking Features2 Car Garage, Attached, Garage Door Opener
- Patio And PorchPatio, Porch - Full Front, Screened
- Roof TypeArchitectural
- SewerPublic Sewer
- Stories2.0
- UtilitiesBerkeley Elect Co-Op, Dominion Energy, Dorchester Cnty Water and Sewer Dept
- WaterPublic
- Window FeaturesWindow Treatments - Some
- Year Built2022
- acres0.14
Amenities
- Ceiling - Smooth
- High Ceilings
- Kitchen Island
- Walk-In Closet(s)
- Ceiling Fan(s)
- Bonus
- Eat-in Kitchen
- Entrance Foyer
- Great
- Living/Dining Combo
- Rain Gutters
Listed By / Shown By
Listed By
Agency Name: Century 21 Expert Advisors
Charleston Trident MLS
Shown By
Agent Name: Stephanie Beatrice Schroeder
Agent Phone: (843) 970-0717
Agency Title: Carolina One Real Estate
Charleston Trident MLS


Web address QR Codes
1038 Magnolia Warbler Way
Stephanie Beatrice Schroeder
©OneHomeValue
Ask A Question 1038 Magnolia Warbler Way, Ravenel, SC 29470



Privacy Policy / DMCA Notice / ADA Accessibility


This site is hosted, designed and copyright
© 1994 - 2026 by
Delta Media Group, Inc. -- Patent Pending --